
BEDS3
BATHS2 full
SQUARE FEET1,686
MLS#26045692
STATUSComing Soon
PROPERTY TYPEResidential - Single Family
SUBDIVISIONShamrock Meadows 4
SCHOOLHazelwood
Property Description
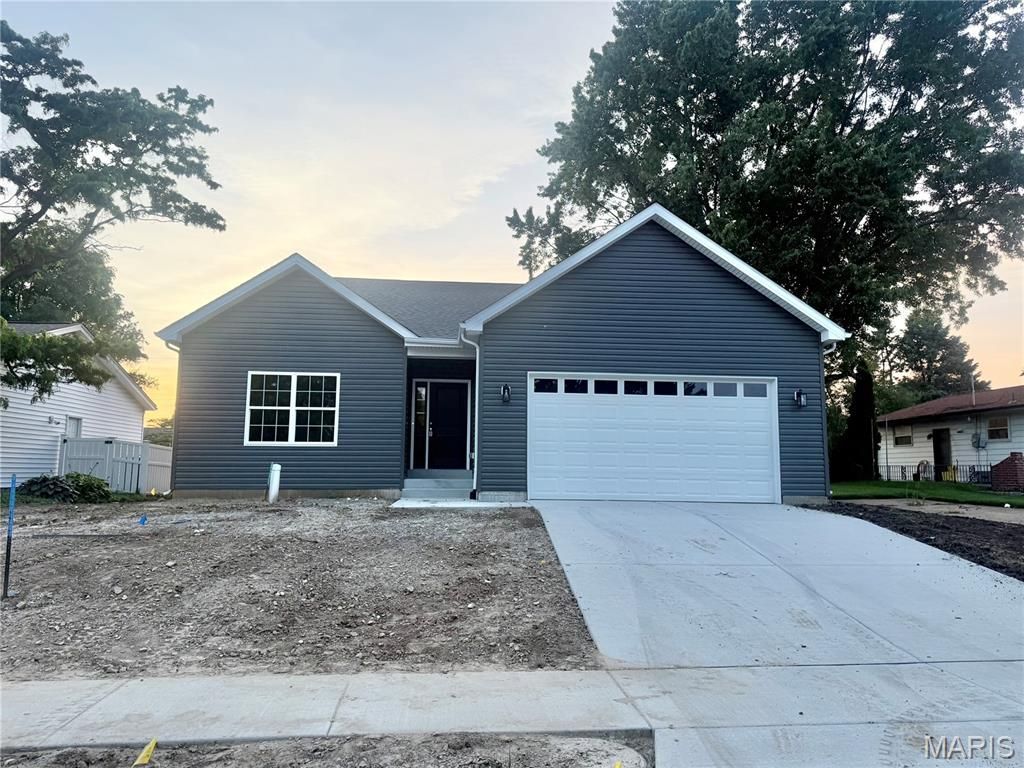
Welcome home to this stunning BRAND-NEW CONSTRUCTION ranch offering the perfect blend of modern style, comfort, and functionality! This 3-bedroom, 2-bath home features an open-concept floor plan with, 9 ft ceilings and luxury vinyl plank flooring throughout the main level. The beautifully designed kitchen showcases white shaker cabinetry, quartz countertops, a center island with pendant lighting, stainless steel appliances, and a spacious breakfast room with glass doors leading to the patio-perfect for indoor and outdoor entertaining. The great room flows seamlessly from the kitchen and breakfast area and features an open staircase leading to the expansive lower level. Retreat to the private primary suite featuring an elegant tray ceiling with recessed lighting, a walk-in closet, and a luxurious ensuite bath with a dual-sink vanity, soaking tub, and separate shower. Two additional bedrooms and a full bath complete the main level. The unfinished lower level offers endless possibilities with two egress windows and a rough-in for a future full bathroom, making it ideal for additional living space, bedrooms, or a recreation area. Don't miss your opportunity to own this beautiful new construction home with quality finishes and room to grow.
Property Features
Property Type: Residential - Single Family
Basement: Yes
Basement: 9 ft + Pour
Cooling: Central Air
Garage: 2 car attached
Heating: Forced Air
Home Style: Ranch
Lot Size: 0.19 Acres
Roof Type: Architectural Shingle
Taxes: $429
Year Built: 2026
Amenities
Breakfast Room
Double Vanity
Entrance Foyer
Kitchen Island
Open Floorplan
Pantry
Feature Descriptions
Appliances: Dishwasher, Electric Oven
Exterior: Vinyl Siding
Lot: Back Yard, Front Yard
Parcel#: 08K-13-1171
Sewer: Public Sewer
SQFT. Above Grade: 1686
Utilities: Electricity Connected, Natural Gas Connected, Sewer Connected, Water Connected
Water: Public
Window: Double Pane Windows, Insulated Windows
Room Sizes
Great Room: 20x16
Kitchen: 11x15
Breakfast Room: 11x11
Laundry: 8x5
Primary Bedroom: 13x16
Bedroom 2: 14x10
Bedroom 3: 12x10
Local Schools
High School: Hazelwood West High
Middle School: West Middle
Elementary School: Mcnair Elem.
School District: Hazelwood
Listed By / Shown By
Listed By
Agency Name: Berkshire Hathaway HomeServices Select Properties
Shown By
Agent Name: Jan Kosmal
Agent Phone: 314.478.1179
Agency Title: RedKey Realty Leaders

Estimate Your Payment
Estimated Payment
$ 1,987.28 per month $1,852.37 Principal & Interest $35.75 Property Tax $99.17 Homeowner's Insurance
7925 Campion Lane | MLS# 26045692
This single family home located at 7925 Campion Lane , Hazelwood, MO 63042 is currently listed for sale with an asking price of $340,000. This property was built in 2026 and has 3 bedrooms and 2 full baths with 1686 sq. ft. Campion Lane is located in the Shamrock Meadows 4 subdivision within the Hazelwood school district. Search Shamrock Meadows 4 real estate on jankosmal.redkeystlouis.com today.